From a G+1 home to a Stilt + 6 apartment block.
We plan and build homes, villas, farmhouses, commercial buildings and apartments, on plots from 100 to 600 sq yd.
Six project types, one way of working.
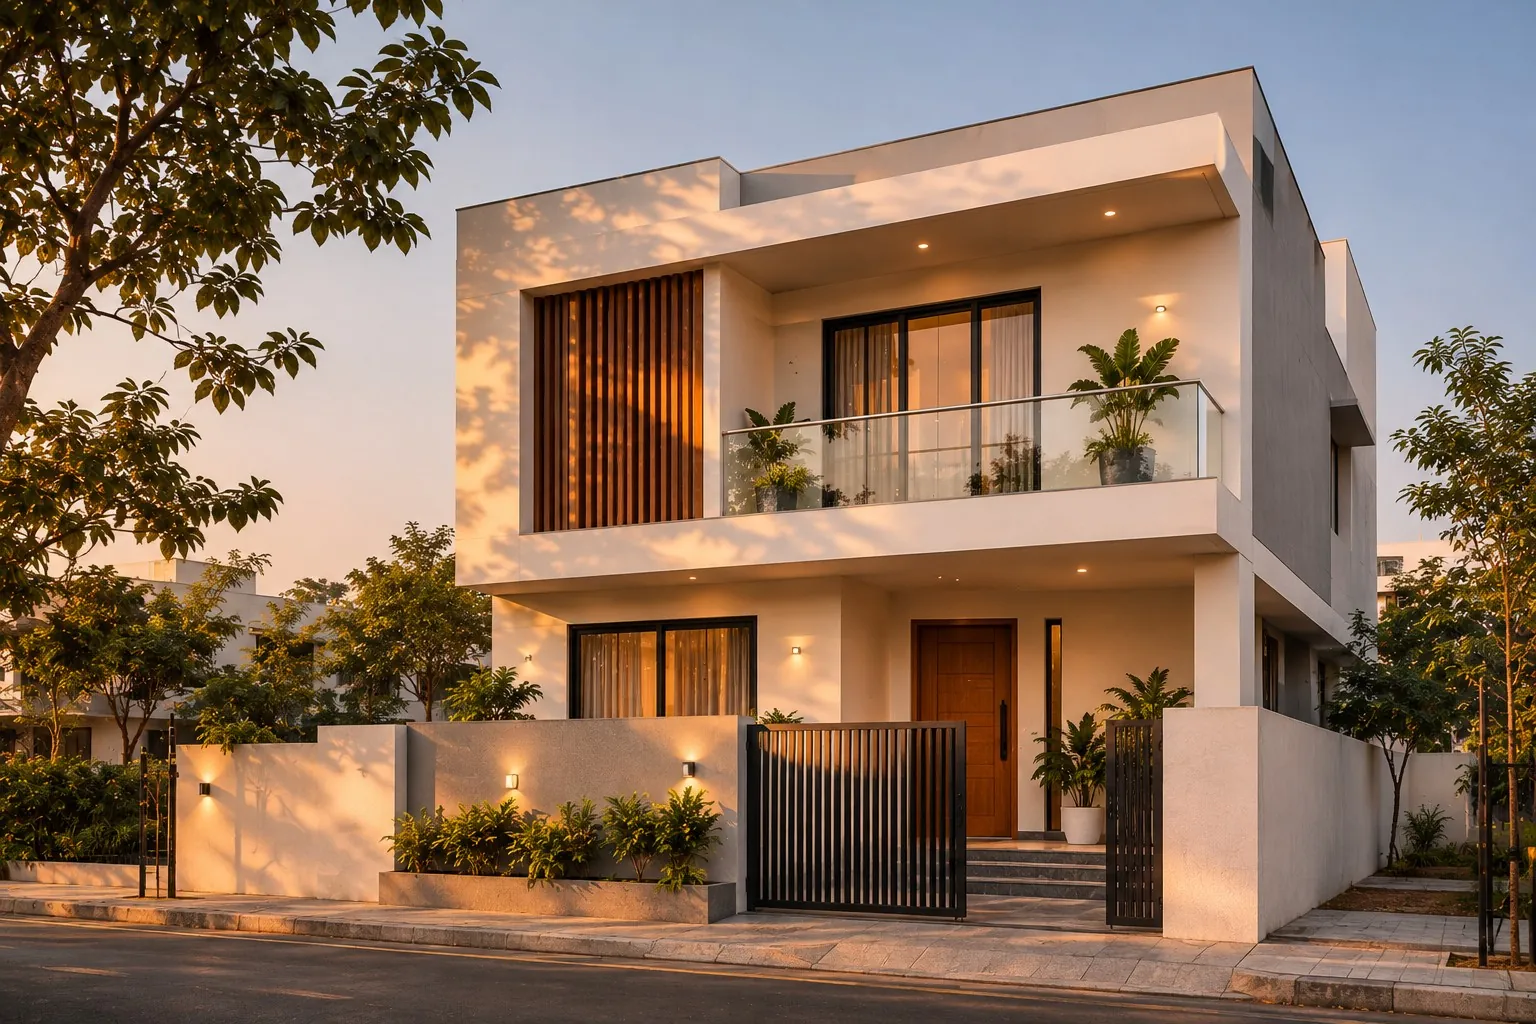
Independent houses
Homes planned around each family’s needs, comfort and future plans.
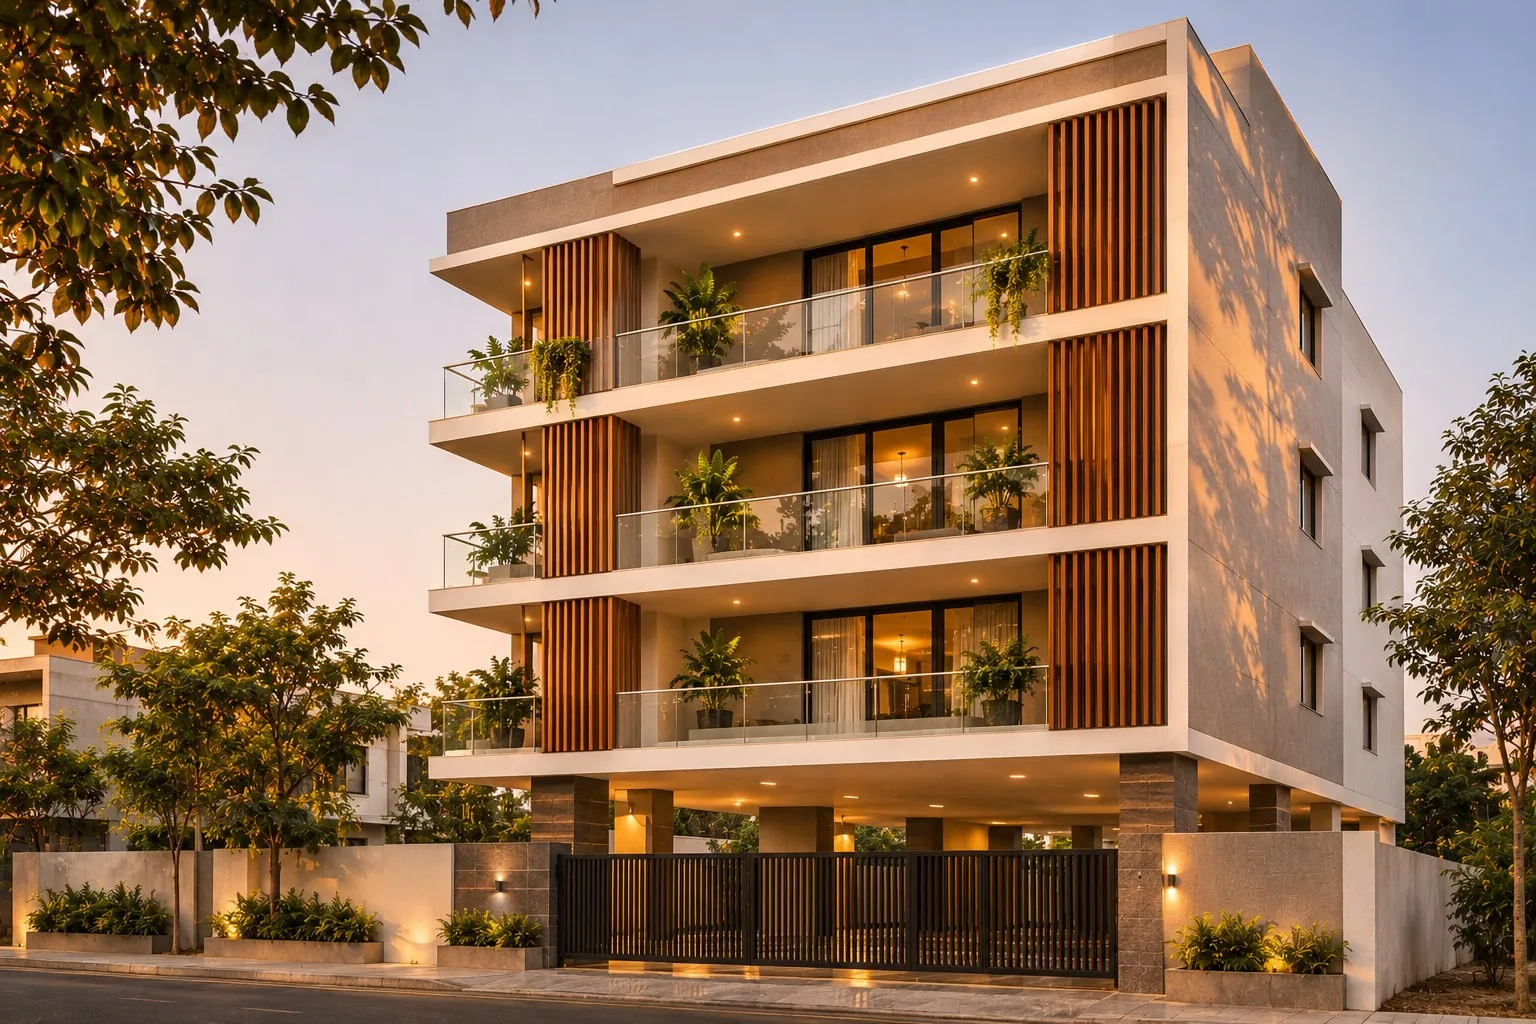
Independent floors
Private, functional floors that use the built area efficiently.
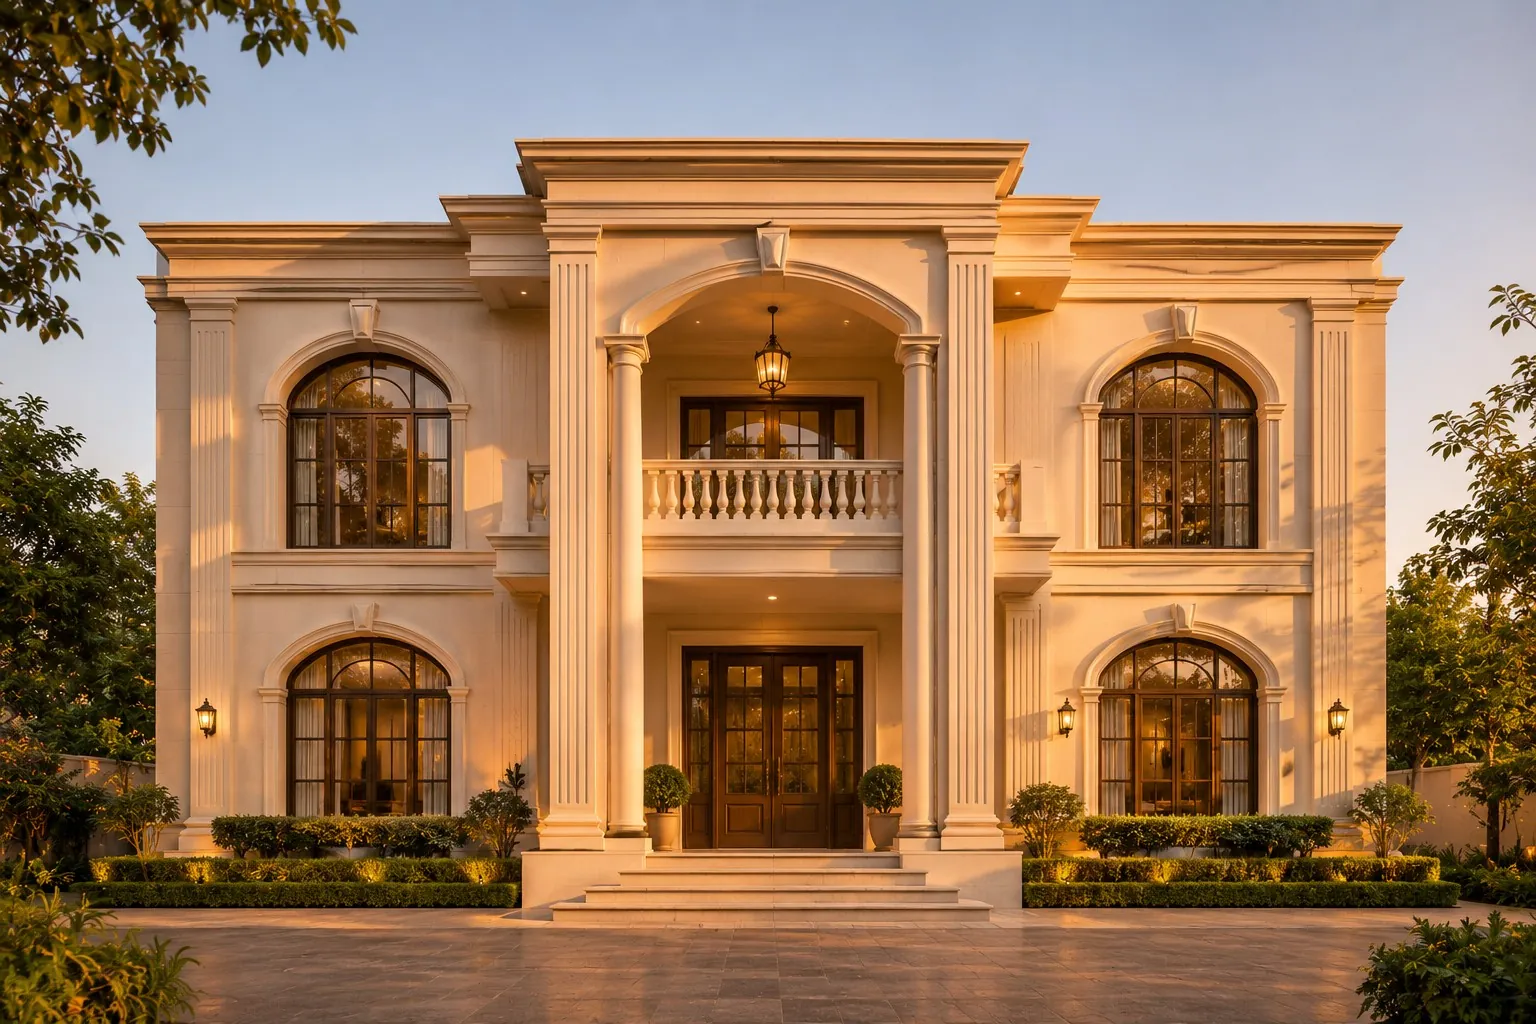
Villas
Distinctive architecture with considered planning and detailing.
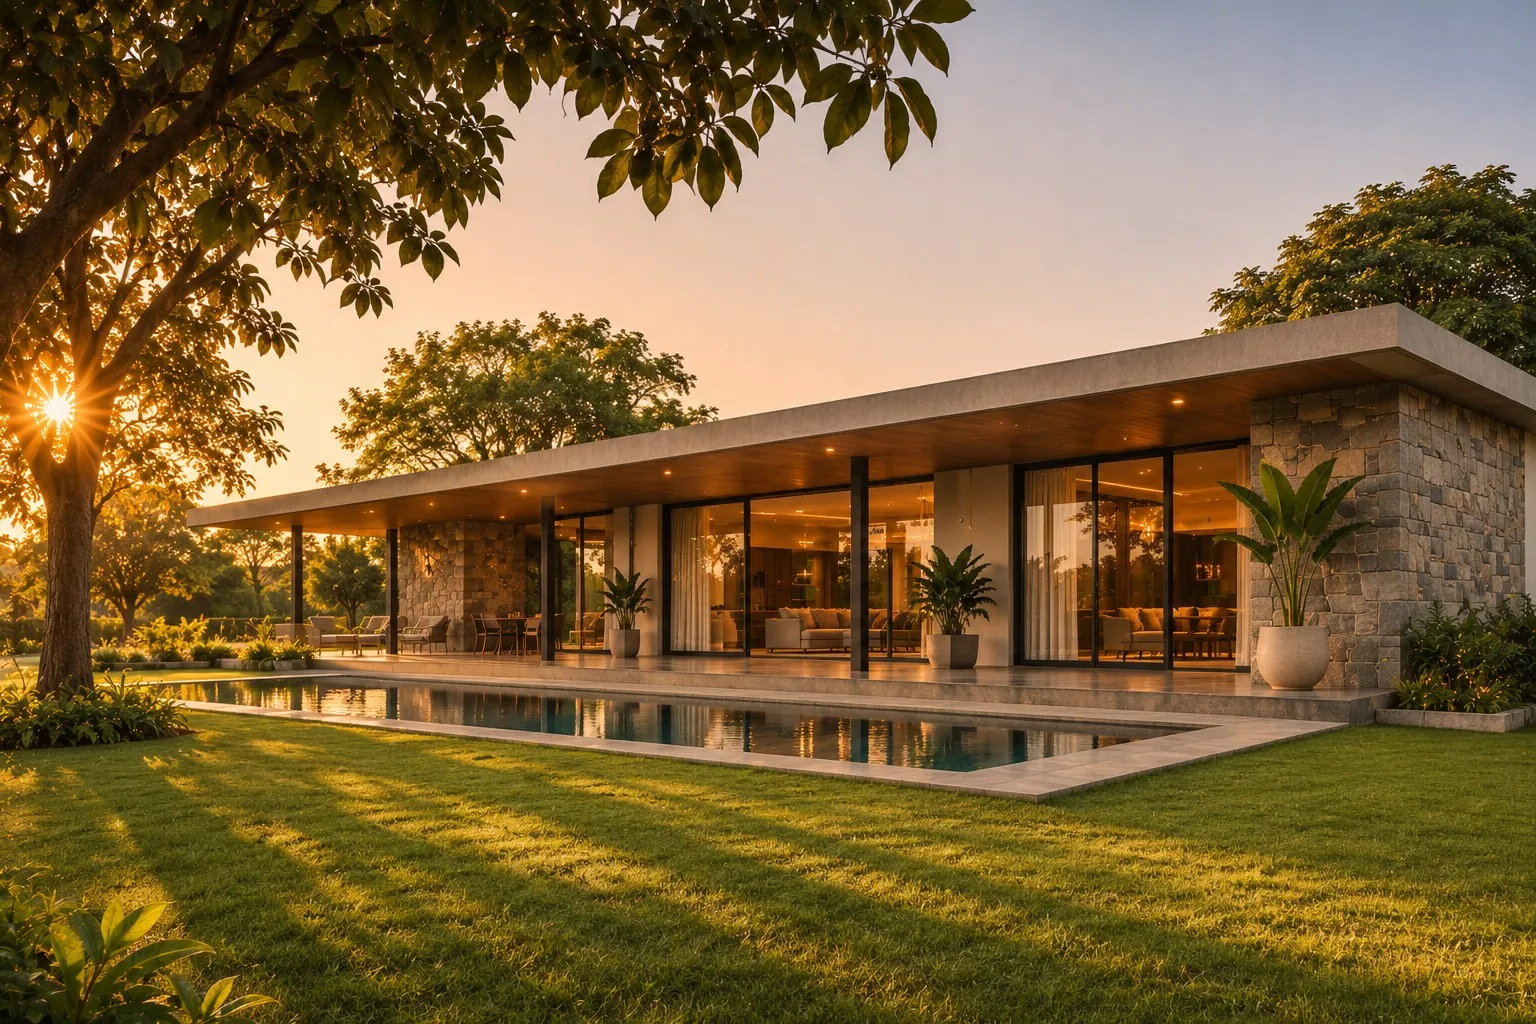
Farmhouses
Leisure and family living, connecting indoor and outdoor.
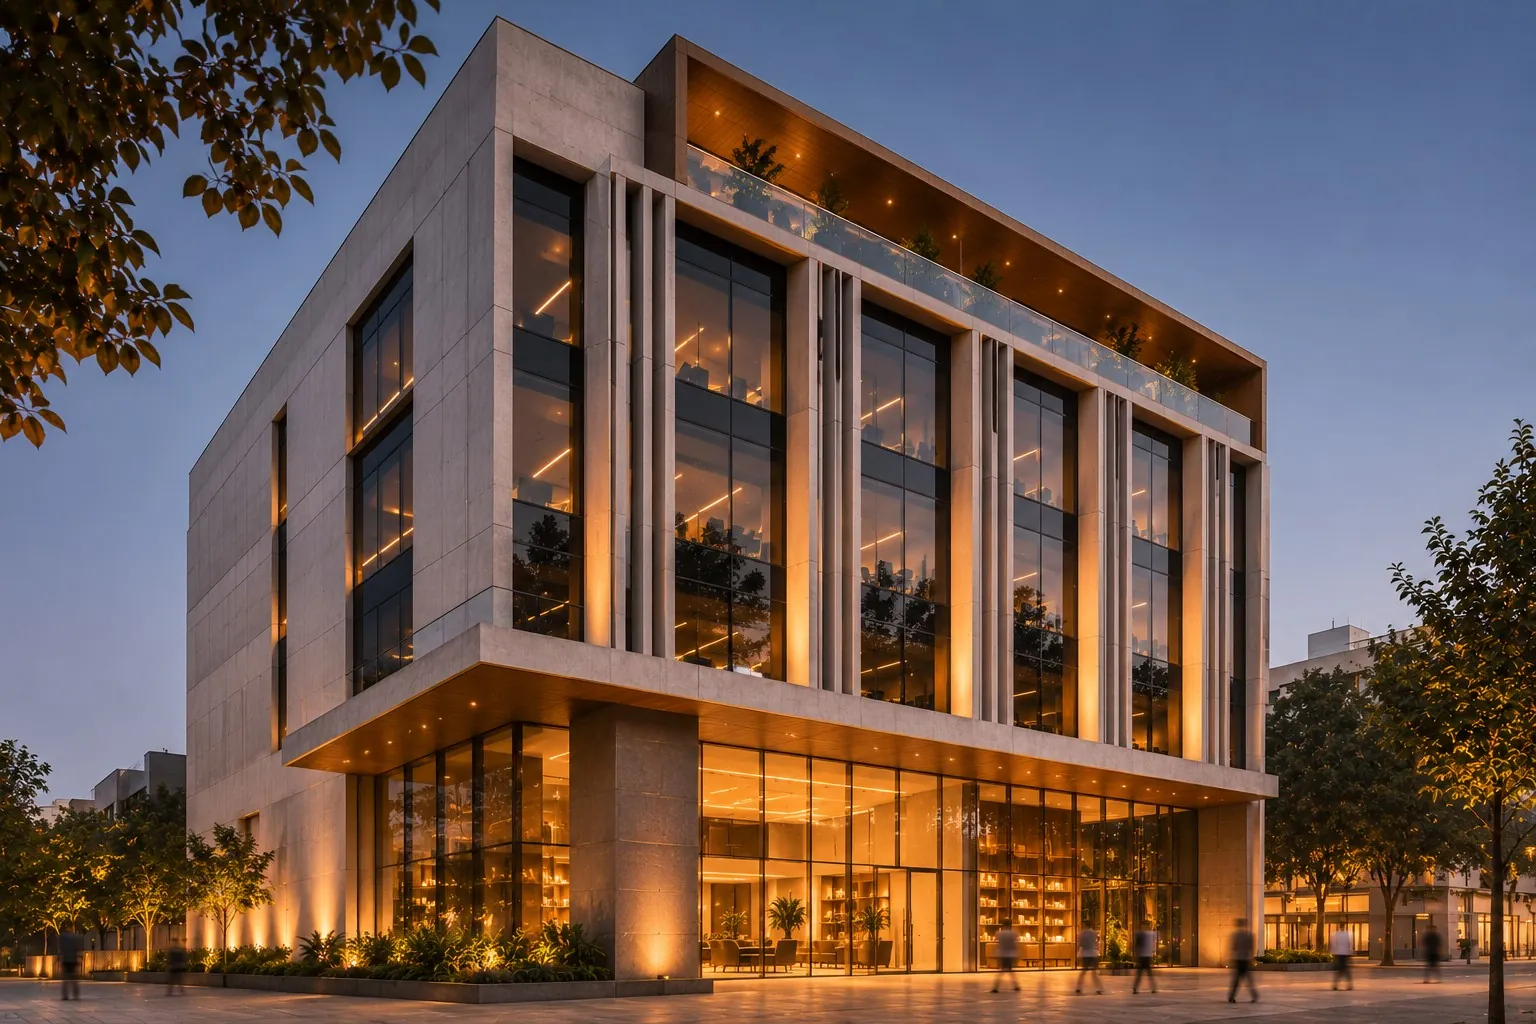
Commercial buildings
Spaces shaped around how the business operates.
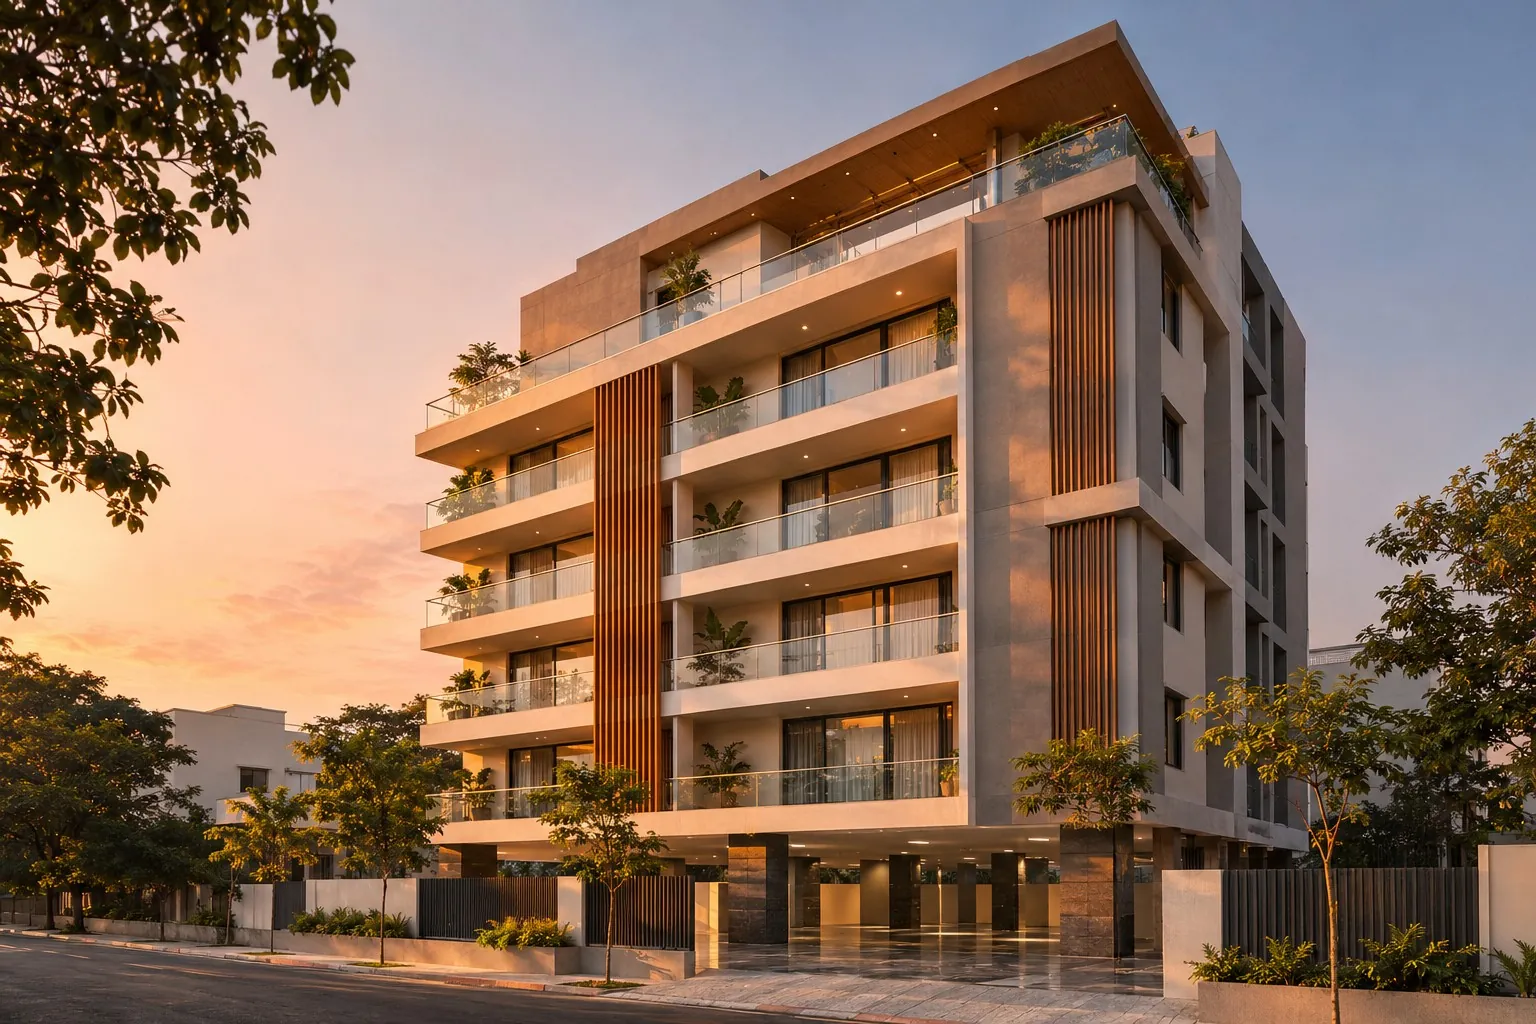
Apartments & mid-rise
Multi-unit buildings with coordinated design and engineering.
Configuration depends on site, structural design, local regulations and approvals. Images are representative.
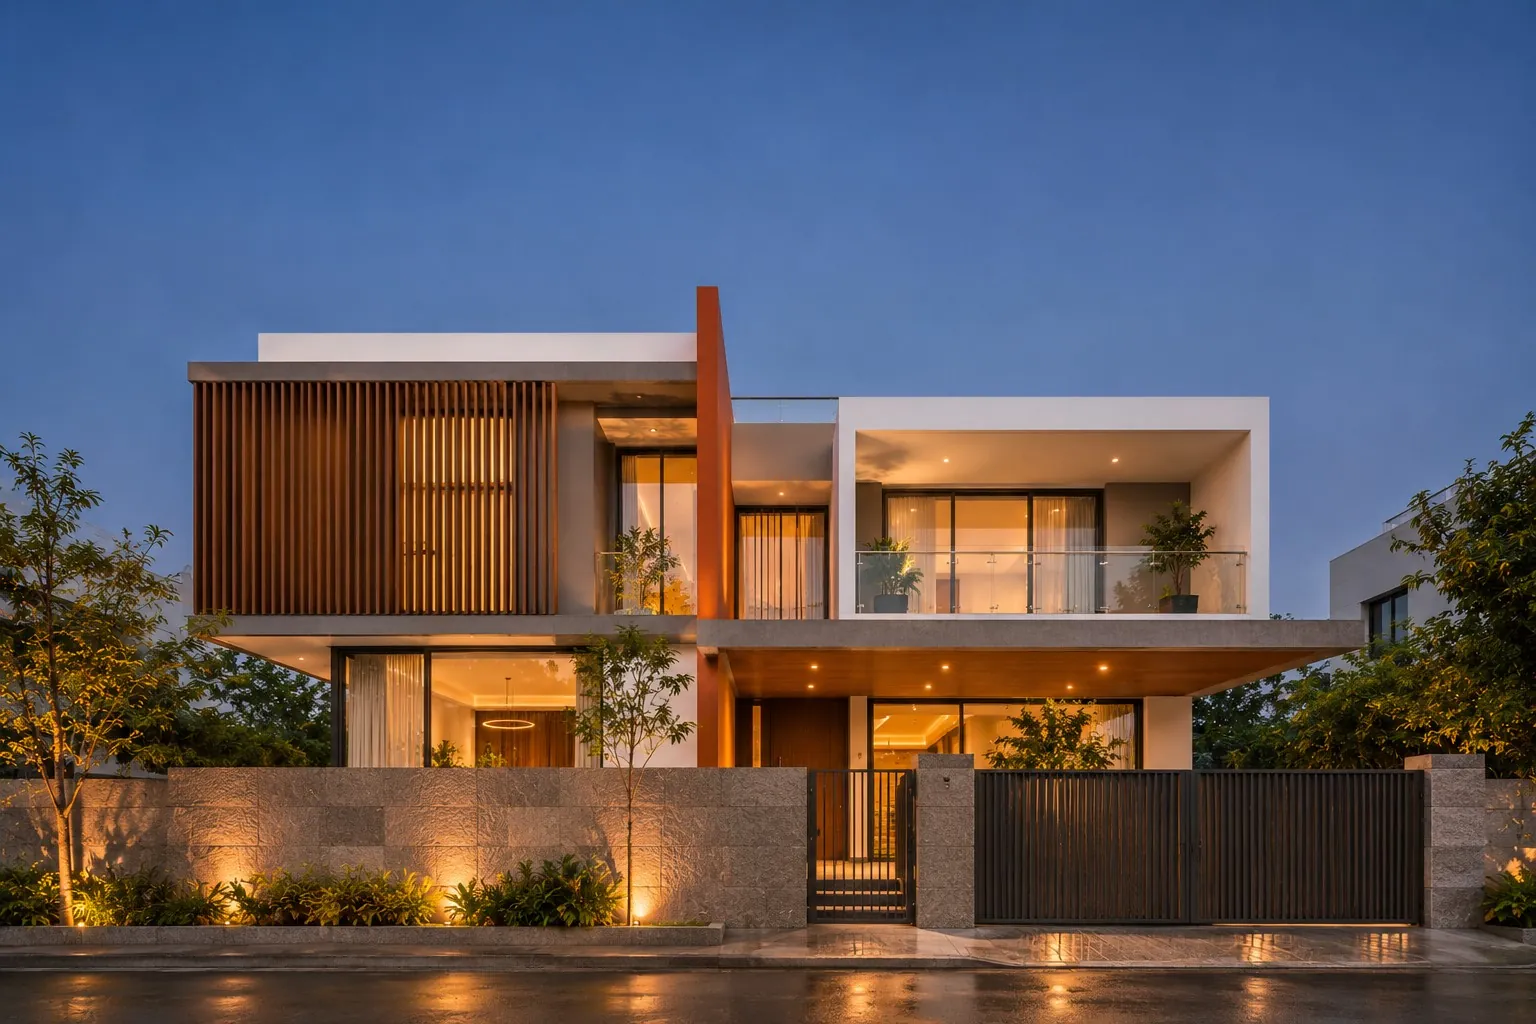
Distinctive elevations.
A building’s exterior should express its character and stay connected to its planning and construction. We work through proportion, façade composition, materials, textures, colours and detailing.
Modern: clean lines, balanced forms, coordinated finishes. Classic: proportion, depth, symmetry and careful detail. Both carried through to the finished building.
Recent work.
Completed projects from the founders’ last three years will be shown here.
Photo · project-1Completed project photo [Project name]
Photo · project-2Completed project photo [Project name]
Photo · project-3Completed project photo [Project name]
Start with a conversation about your site.
- Phone
- [+91 XXXXX XXXXX]
- [email@domain]
- Office
- [Office address, City]